
11.4.9. Building on brownfield sites
Last Updated:
- English
- Türkçe
11.4.9. Building on brownfield sites
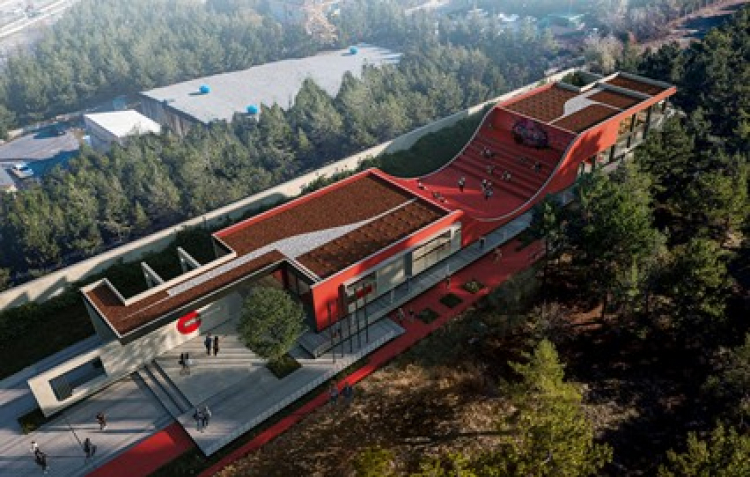
Middle East Technical University (METU) enforces strict spatial development principles that prioritize brownfield site redevelopment over greenfield expansion. Because METU’s core architectural layout (established in the 1960s) constitutes modern architectural heritage and its extensive urban forest is strictly protected, new infrastructure projects are sited exclusively on vacant, non-arable lands or former decommissioned building footprints. A prime operational embodiment of this strategy is the METU Student Co-Working Space, constructed on the brownfield footprint of former military/gendarmerie barracks at Gate A4.
1. Brownfield Redevelopment Policy & Land-Use Strategy
- Preservation of Reforested Campus Woodlands: As a pioneering institution in urban afforestation, METU avoids converting forest or fertile green zones for new building footprints. Land selection for new constructions targets underutilized, vacant areas unsuited for planting or previously developed brownfield sites.
- Brownfield Case Study: METU Student Co-Working Space:
- Previous Site Condition: The site at the A4 Campus Gate was previously occupied by obsolete, functionally obsolete gendarmerie military barracks
- Adaptive Site Reuse: Rather than encroaching on undisturbed natural forest, METU cleared the decommissioned brownfield barracks footprint to erect a state-of-the-art, 1,000 m² student co-working and socialization hub.
2. Eco-Centric Architecture & Tree Preservation Metrics
The design and construction of the METU Co-Working Space adhered to stringent environmental preservation parameters:
- Zero Deforestation (100% Tree Protection): The entire architectural layout was configured to preserve every single existing tree on the brownfield site, incorporating mature trees directly into the landscape design.
- Flexible Spatial Footprint: Features an adaptable indoor footprint of approximately 1,000 square meters designed with modular sections that can expand or contract based on functional needs.
- Integrated Natural Amphitheater: Incorporates an outdoor amphitheater embedded within the surrounding greenery, providing dedicated space for open-air student workshops, talks, and cultural events.
- Institutional Memory & Exhibition: Features "The Firsts of METU Exhibition" at the main entrance, displaying the university's historical breakthroughs and scientific achievements.
https://www.linkedin.com/feed/update/urn:li:activity:6734701172319371264/